Electrical shop drawings are a detailed documentation of the electrical systems in a building. The drawings provide a blueprint for the electrical contractor to follow when installing the electrical systems.
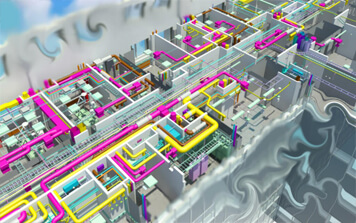
Electrical shop drawings are a detailed documentation of the electrical systems in a building. The drawings provide a blueprint for the electrical contractor to follow when installing the electrical systems.
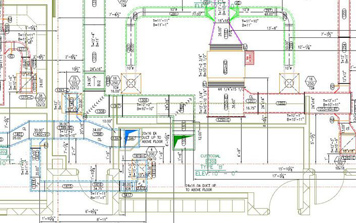
Heating, ventilation, and air conditioning (HVAC) shop drawings are a type of construction drawing that show the details of how an HVAC system will be installed in a building.
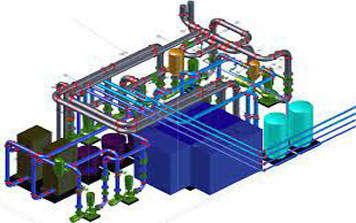
Mechanical drawings are the foundation of all manufacturing projects. A good set of mechanical drawings starts with a complete understanding of the customer’s requirements.
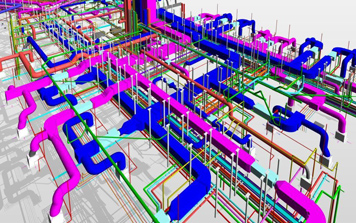
MEP 3D Modelling is the process of modelling an object or system in 3 dimensions. By modelling an object in 3 dimensions, it becomes possible to understand the object's or system's behavior and performance.
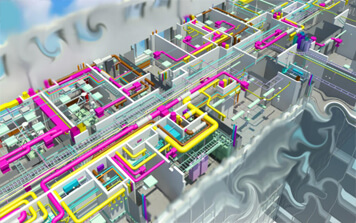
MEP BIM is a process that uses 3D models to design, engineer, and document MEP systems. MEP BIM services can help you save time and money by streamlining the design process and preventing clashes and collisions.
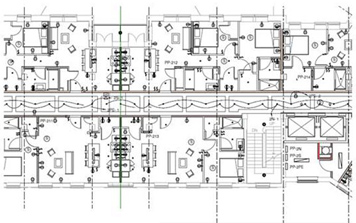
MEP (mechanical, electrical, and plumbing) drafting is the process of creating a technical drawing of a building's mechanical, electrical, and plumbing systems. This type of drafting is necessary for buildings that require a HVAC.
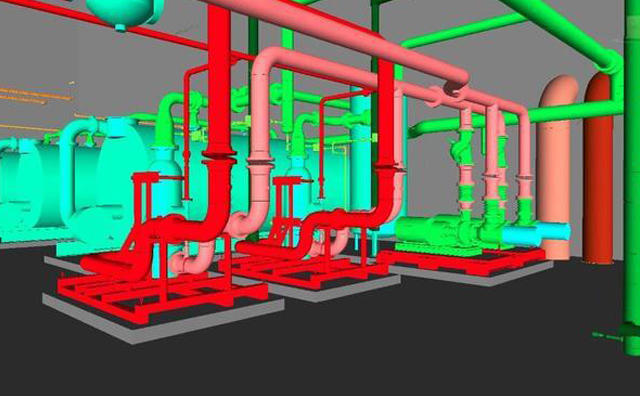
MEP (Mechanical, Electrical, and Plumbing) shop drawings are drawings that show the installation of the MEP systems in a building. They are created by MEP engineers and show the location of the MEP systems.
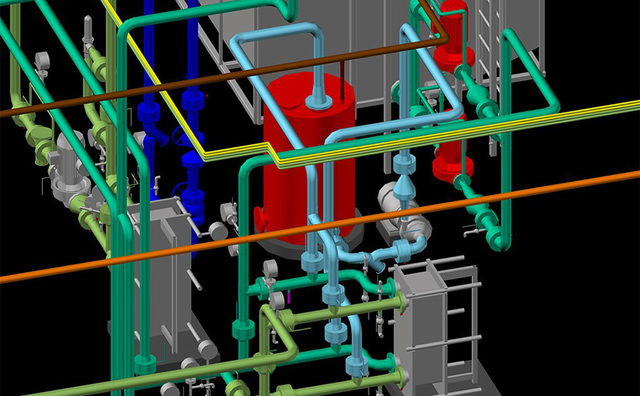
Pipe spool drawings are blueprints used to fabricate a piping system. The drawings show the location of each pipe, fitting and valve in the system. They also indicate the size and type of each pipe and fitting.
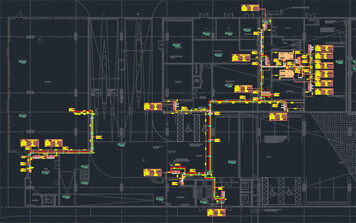
Plumbing shop drawings are a type of technical drawing used by plumbing professionals to create a schematic of the plumbing in a building. This type of drawing is extremely important in the planning.